Thursday, November 6, 2014

De La Salle University St. La Salle Hall


The St. La Salle Hall of the De La Salle University during its heyday. © Manila Nostalgia/Gilbert Jose

Many have either walked past by this building or have walked through its halls. This outstanding structure is the epitome of institutional architecture in the Philippines, mainly because of its classical ornaments such as its white-washed walls and spacious halls. The St. La Salle Hall embodies the spirit of not just of the green and white, but also embodies the triumph of Catholic education in the Philippines.

Lasallian education in the Philippines was established in 1910 when the pioneer brothers arrived. It was not until in 1911 when the Brothers opened a school, which was then called the De La Salle College, at the Pérez Samanillo compound in Calle Nozaleda in Paco. Ten years later, as the student population began to increase and due to the lack of space, the De La Salle College moved to a much wider lot in the southwestern part of the city, along Taft Avenue in Malate.


Construction of the St. La Salle Hall of then-De La Salle College. © Manila Nostalgia/Gaby Tinio


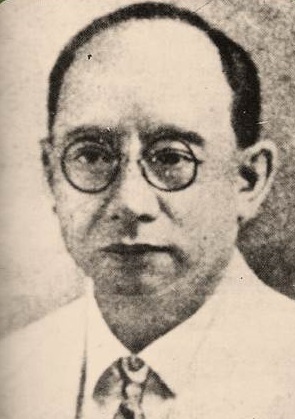
A competition for the design of the new school building was initiated by the Lasallian brothers. Tomás Mapúa, a pensionado architect, won the competition against nine other entries and was awarded with a prize of P5,000.00. Mapúa is the country's first registered architect who was one of the first-generation pensionado architects who studied abroad. Educated in Cornell University in New York, he became one of the country's leading architects during the pre-war years, with projects such as the De La Salle University's St. La Salle Hall and the Philippine General Hospital. 

Tomás Mapúa y Bautista, architect of the St. La Salle Hall. © Prof. Xiao Chua

The cornerstone for the new school building was laid by the Archbishop of Manila, the Most Reverend Michael J. O'Doherty, in March of 1920. The St. La Salle Hall was completed almost four years after, owing to the phase-by-phase construction because of the Brothers' lack of funds. The new school building was officially opened in December 1924.

St. La Salle Hall in the 1930s. © Easyphil.com

According to an article by Arch. Augusto Villalon on the Philippine Daily Inquirer, the St. La Salle Hall is the only Philippine structure to be included in the coffee-table book 1001 Buildings You Must See Before You Die: The World's Architectural Masterpieces. Denna Jones, one of the book's contributors, Denna Jones, have written about the St. La Salle Hall as an epitome of classical and imperial style of architecture not just in the Philippines but also in Southeast Asia. 

"Mapúa's H-shaped, three-story reinforced concrete building is pure Classical expression. A triangular pediment crowns an entablature of cornice, frieze and architrave supported by Corinthian columns to create a three-bay portico main entrance."

"Wide, open-air portico wings extend from either side; the square openings on the third floor balanced over the rectangular openings of the upper floors? balustrade level. Corinthian pilasters and a dentiled cornice unite the floors between each arch."

"The interior quadrangle is similarly ordered but stripped to basic flat elements without benefit of pediment and entablature. A later addition of an exterior green metal slope-roof walkway wraps the ground level on the quadrangle side. The ground floor interior offsets Corinthian grandeur with the geometric simplicity of Tuscan columns, and a square coffered ceiling." (excerpt from Inquirer.net, original text by Denna Jones)

The Chapel of the Most Blessed Sacrament. © Manila Nostalgia/Isidra Reyes

In 1939, an addition was made to the St. La Salle Hall. Mapúa added a chapel on the western-most side of the building. After its completion, it was named as the Chapel of the Most Blessed Sacrament and was dedicated to St. Joseph.

The years 1941 to 1945 were bitter years for the Philippines. The country was unexpectedly and forcibly dragged into war as the Japanese landed on Philippine soil. The capital city, Manila, was bombed by enemy planes. So, La Salle, being located at the far end of the city and being far from the city center of Binondo, Ermita and Sta. Cruz, became a center of refuge for civilians.

De La Salle College, 1945. © Manila Nostalgia/Isidra Reyes

A shelled-out balcony of the St. La Salle Hall. © Prof. Xiao Chua

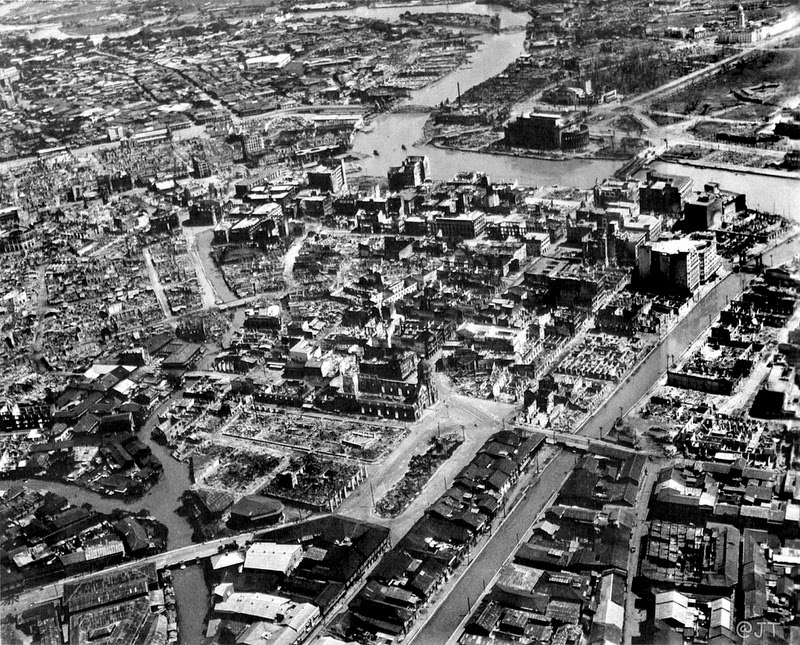
The Battle of Manila devastated and greatly reduced the Pearl of the Orient Seas into rubble. More than eighty (80) percent of the city's structures were either damaged or ruined. For the civilians, the date 12 February 1945 will forever be etched into their memories. It was when twenty-five (25) civilians and sixteen (16) Lasallian brothers were brutally massacred by the fanatical Japanese forces who vowed to fight to the death in the name of the Shōwa Emperor, known by many as Emperor Hirohito.


St. La Salle Hall shortly after the Battle of Manila in 1945. © De La Salle University

After the liberation of the City of Manila, the St. La Salle Hall was in shambles. Its exterior shelled by belligerent forces, and its halls filled with the stench of death coming from the dead bodies massacred by the Imperial Japanese Forces. Shortly after, the surviving Brothers began to put La Salle back on its feet, introducing more programs into its curriculum offerings. 

At present, the St. La Salle Hall is now returned into its former glory by demolishing the front structure which housed the Marilen Gaerlan Conservatory. Because of the demolition, the University would now have an additional green breathing space.


St. La Salle Hall at night. The Marilen Gaerlan Conservatory has not yet been demolished at this time. © iBlog La Salle

In its 103 years of existence as one of the premiere universities in the Philippines, the De La Salle University's St. La Salle Hall gives us stories to tell, stories that will forever be etched on its halls. The St. La Salle Hall is a witness to the country's colorful past, from the dark days of war to the liberation of an occupied nation, and will still be a witness to the progress of the nation in the future.


The St. La Salle Hall with the Marilen Gaerlan Conservatory demolished. © Aaron Sumayo

Monday, September 15, 2014

A.M. Shorts: First City National Bank Building


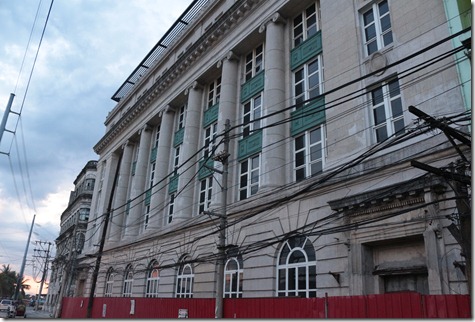
A faithful restoration being made at the First City National Bank Building, now known as the Juan Luna E-Services Building. © Interaksyon

Manila, capital of the Philippines for more than five hundred (500) years, is the seat of the country's political, educational, financial, and religious power. It's status as the country's primate city have earned the reputation of being the 'Most Beautiful City in the Far East' and as the 'Paris of Asia', but all these monikers were taken away after the city was greatly reduced into rubble during the dying days of the Second World War. Almost seventy years have past, and the city is still trying to regain its status as the finest city in the East. Here and there, new developments have been sprucing up, not to mention the priceless aspect called heritage. 

The city was once a lively city, with its streets lined with shops and department stores, theaters, banks, and social clubs. In one of these streets, a building called the First City National Bank stood, and still is, standing proudly along the banks of the Pasig River.

Construction of the First City National Bank in the early 1920s. © Manila Nostalgia/Isidra Reyes

The First City National Bank Building is a five-storey office building located along the corner of Calle Juan Luna, formerly Calle Anloague, and Muelle de la Industria in Binondo. One prominent building also stands along the thoroughfare which is the El Hogar Filipino Building. The building, a joint project between the International Banking Corporation and the Pacific Commercial Company, sits on a 1,800 square meter lot and is designed by the architectural firm Murphy, McGill, and Hamlin of New York in the beaux-arts style of architecture. Its design is said to be originated from the management of the International Banking Corporation, with its design coming from the trademark bank design of the company in other overseas branches. 

First City National Bank, viewed from the banks of the Pasig River. © Manila Nostalgia/Isidra Reyes

According to University of the Philippines' Prof. Gerard Lico's book entitled 'Arkitekturang Filipino: A History of Architecture and Urbanism in the Philippines', it is stated that the First City National Bank's design was a prototype of the other overseas bank branches.

"The bank’s prototype was made up of a row of colossal columns in antis, which was faithfully reproduced for its Manila headquarters. The ground floor was fully rusticated to effect a textured finish. This floor had arched openings with fanlights emphasized by stones forming the arch. The main doors were adorned with lintels resting on consoles. Above the ground floor were six three-storey high, engaged Ionic columns, ending in an entablature topped by a cornice. These six columns dominating the south and west facades were, in turn, flanked by a pair of pilasters on both fronts. The fifth floor was slightly indented and also topped by an entablature crowned by strip of anthemion." (excerpt from Arkitekturang Filipino: A History of Architecture and Urbanism in the Philippines)

The First City National Bank Building in the 1960s. 

The First City National Bank Building survived the horrors of the Battle of Manila in 1945. It was one of the few buildings left almost intact. During the post war years, the building was briefly used as the office of Ayala Life-FGU until they completely moved out to transfer to Makati. 

Recently, an interest on the First City National Bank Building was shown after it was bought by a business process outsourcing company to be converted into a call center. The building was renamed as the Juan Luna E-Services Building and is still under restoration. As of this year 2014, the restoration of the building is almost complete and will soon be ready to be leased to its new occupants.

The new Juan Luna E-Services Building currently under careful resotration. © Urban Roamer

Thursday, July 31, 2014

University of Santo Tomás Main Building

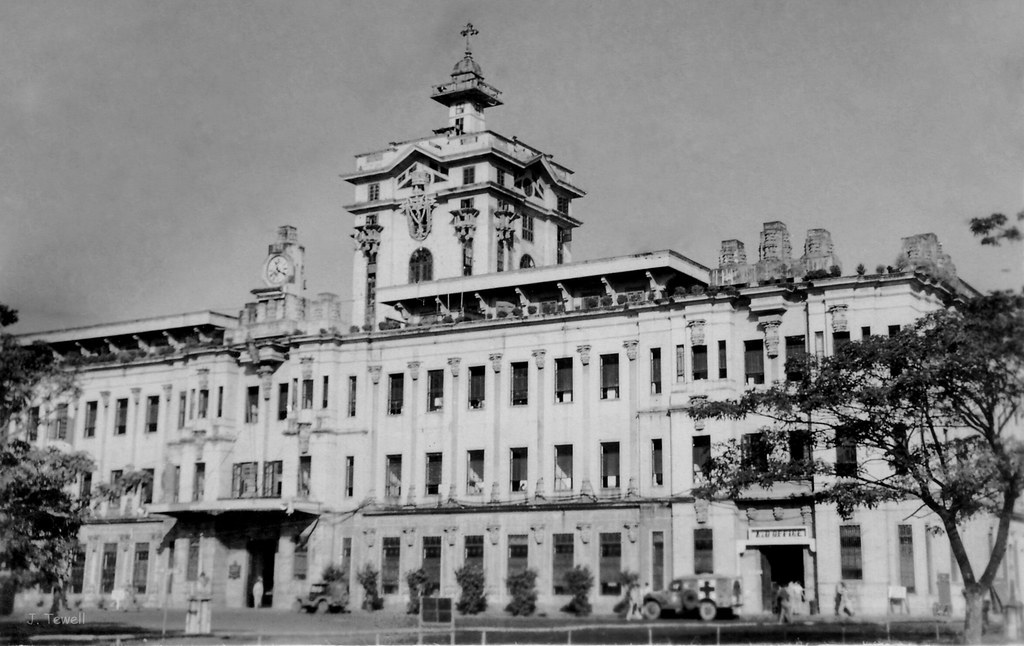
The University of Santo Tomás Main Building during the pre-war years. © Old Manila Nostalgia via Ram Roy

If there were to be a competition on the best university building anywhere in the Philippines, the best bet would be the University of Santo Tomás in Sampaloc, Manila. Many have bear witness to the building's colorful history. It has gone through the darkest days of war up to the present problems of the university -- flooding. The main building of Santo Tomás has a lot to offer to the community.

The Pontifical and Royal University of Santo Tomás, or UST, is a Catholic university run by the Order of Preachers, or simply known as the Dominicans. It is also the oldest university in Asia, being founded in 1611, even older than Harvard University itself. Many of the Philippines' distinguished men and women have either graduated or have attended at this prestigious university. Heroes like Dr. José P. Rizal, Marcelo H. del Pilar, and Emilio Jacinto; statesmen like Claro M. Recto, Manuel L. Quezón, and Sergio Osmeña have all attended Santo Tomás. 


Santo Tomás' new location in Sulucan Hills, now part of present-day Sampaloc. © Flickr/John Tewell

Before being located on its present site, Santo Tomás held its classes inside the walled city in Intramuros, where the old Santo Domingo Church also stood. The university had been wanting to move its operations outside Intramuros because of its ever-increasing student population. The move to a larger site was fulfilled only after three hundred years of being at its Intramuros campus. In 1911, a donation was given to the Dominican Fathers, a 22.1 hectare land located in Sulucan Hills, in the northeastern part of the city. The estate was then a property of the Sisters of Saint Clare, but in the early 1900s, they disposed off the land and sold to developers. One of the buyers, Doña Francisca Bustamante Bayot, donated the land to the Dominicans. The land was bordered by four streets: Calle España, Calle Gov. Forbes, Calle Dapitan, and Calle P. Noval. Because the new campus was more than enough to accomodate its population, the plan was that half of the property was originally intended for Colegio de San Juan de Letrán. However, the plan was not materialized.

Fr. Roque Ruaño, O.P., architect and engineer of the Main Building. © Wikipedia

The university received the donation of the Sulucan property in 1911, the tricentennial anniversary of Santo Tomás. In December of that year, the laying of the first cornerstone was made by the Dominican Fathers, headed by the university's Rector Magnificus Fr. José Noval, O.P., and other distinguished guests. 

The development of the new Sulucan property did not materialize until the 1920s due to lack of funds. However, the development of the design had already started. With the development of the new campus went into full swing, the project was handed over to Fr. Roque Ruaño, O.P., a Spanish Dominican who was a former rector of the Colegio de San Juan de Letrán. Ruaño, a civil engineer, had meticulously researched earthquake-proof engineering designs and had tested them when he designed Dominican friar houses in Baguio and Lingayen. 


Construction for the Main Building started in 1923. Rebars are being installed, as seen in the photo. © Manila Nostalgia/Prof. Vic Torres

Designed in the Renaissance Revival style of architecture, Fr. Ruaño's design for the Main Building was advanced in its time, as some say it still complies with today's National Building Code. Construction started in 1923, but Fr. Ruaño had already spent the last two years procuring building materials such as cement and rebars from Japan. 

"The Sulucan strata consisted of fine sand and loamy clay heavily interspersed with land and marine shells, a situation where the land layers moved at different directions during a tremor. This prompted Fr. Ruaño to combine two methods of laying foundations: Isolated piers were linked with a continuous slab foundation, so that the structures above would sway independently of each other during an earthquake. In five years, 200 workers from Pampanga slowly raised 40 separate small towers that provided the basic framework of what is today?s Main Building (it was called 'New Building' then, there being no other edifice in the campus). Fr. Ruaño kept revising his plans, the latest after a trip to Tokyo in 1926 where he observed the effects of the recent earthquake there and in Yokohama." (excerpt from Inquirer.net)


Construction of the Main Building taking place, circa 1923-1927. © Manila Nostalgia/Prof. Vic Torres


The Main Building has four floors, plus an additional nine-storey clock tower, which contained the water tanks for the hydraulic engineering laboratory. The building is seventy-four (74) meters wide and eighty-six (86) meters long, with two courtyards on each wing. The main engineering feat of the Main Building is that it was built in forty (40) separate structures so that the building would not easily crumble if an earthquake occurs. Also, an additional floor was added to accommodate laboratories.

The Main Building finally opened in time for the 1927-1928 school year. It was a relief for the university administration as they wanted to de-clog its Intramuros campus as fast as possible. After its opening in 1927, the Main Building, specifically the clock tower, served as the city's "Kilometer Zero" until it was replaced by the Rizal Monument in Luneta. 

Main Building, circa 1928. © Manila Nostalgia/Lou Gopal

After its opening, the university administration moved some of its operations at Sulucan. The colleges of Philosophy, Pharmacy, Education, Liberal Arts and Medicine held classes inside its halls. The university library also moved in Sulucan, occupying its northeast wing. 


Main Building during the 1930s. © Manila Nostalgia/Mon Ancheta

Because of the Main Building's grandeur, it was constructed right at the heart of the twenty-two hectare Sulucan property. It became the focal point of the university, in which the succeeding buildings were all built around it.

Pre-war Santo Tomás came into a halt in 1941 when the Japanese bombed the City of Manila. However, the Japanese occupation of the Philippine capital did not materialize until January of 1942 when the Philippine Commonwealth left Manila for Bataan. For Santo Tomás, war did not spare them from being dragged into occupation. The university was converted into an internment camp, being host to about four thousand Allied and foreign civilian prisoners-of-war, with nationalities such as American, British, Canadian, Australian, Dutch, Pole, Russian, Spanish, Cuban, Mexican, Burmese, Swedish, Danish, and Chinese.

After its establishment in 1942, the Santo Tomás Internment Camp became one of the largest in the Philippines.


Allied and other foreign internees made shantytowns in one of the Main Building's courtyards. © LIFE/Carl Mydans via Discovering the Old Philippines: People, Places, Heroes, Historical Events

An aerial view of the Main Building. Take note of the cramped shanties built in and around the Main Building. © Manila Nostalgia/Mon Ancheta

During the Japanese occupation of Santo Tomás, the university grounds literally became a miniature city. The Japanese had established a government inside, appointing an American named Lemuel Earl Carroll as its head. According to accounts, the internees owed so much to Carroll, stating that his leadership received favorable approval from the internees.


A Japanese propaganda photo depicting life inside Santo Tomás. © Santo Tomas Internment Camp/Lou Gopal

In February of 1945, the combined Filipino and American armies made an assault on the City of Manila. They first took Santo Tomás with the belief that the Japanese will execute all internees as they retreat from the capital. As the American tanks and troops advanced through the campus, they were met by Japanese resistance. The Japanese took the Education Building and held two hundred (200) internees hostage. After negotiations made by a British missionary named Ernest Stanley, the Japanese agreed to leave Santo Tomás and rejoined with other Japanese units in Manila.


The flag of the United States is draped at the canopy of the Main Building, signifying the liberation of the Santo Tomás Internment Camp from the Japanese. © LIFE/Carl Mydans via Wikipedia

The war had left most of the city into rubble. Santo Tomás, however, was not heavily damaged during the liberation as it was still host to a number of Allied war prisoners. After the war, life had returned to normal, students went back to school after a three and a half years hiatus. 


University of Santo Tomás Main Building circa 1945. © Flickr/John Tewell


In 1952, during the silver jubilee of the Main Building, an addition to the Main Building was made. Through the initiative of then-Rector Magnificus Fr. Ángel de Blas, O.P., fifteen (15) statues of famous saints, philosophers, and other personalities of the arts and sciences were installed at the pedestals made long before. In the original plan, Fr. Ruaño had purposely built pedestals to put in statues, but it was only made into fruition years after his death. The statues, measuring three meters in height, were sculpted by the great Francesco Riccardo Monti, an Italian expatriate and then-professor of the College of Fine Arts. Monti also made a number of significant works in Manila's buildings such as in the Manila Metropolitan Theater, Capitol Theater, Manila Electric Railroad and Light Company Building along Calle San Marcelino, and the Quezón Memorial.

THE INITIATOR AND THE SCULPTOR: The University's Rector Magnificus, Very Rev. Dr. Fr. Ángel de Blas, O.P. (left), and the master builder Francesco Riccardo Monti (right) © Anna Filippicci

In 2010, a year before the quadricentennial anniversary of the University, the National Museum of the Philippines declared the Main Building, along with other important structures in the University, as National Cultural Treasures.

Friday, June 27, 2014

Ideal Theater


Ideal Theater during its pre-war heyday. Ⓒ Manila Nostalgia/Isidra Reyes

Manila was a city which served as a model of pre-war prosperity. Its other Far Eastern neighbors such as Singapore and Hong Kong were no match to Manila's outstanding beauty. The city boasted the finest shops, restaurants, theaters, and institutions that made it earn the title 'Most Beautiful City in the Far East'. Along the fabulous Avenida de Rizal, known to many as the Avenida, there are numerous theaters to choose from. One of these theaters was the Ideal, considered by Manila's alta sociedad as one of the best theaters in the city.

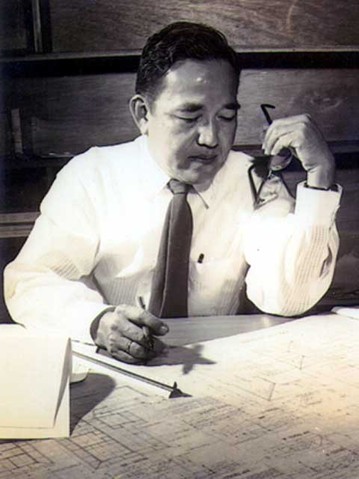
The Ideal Theater was an art-deco masterpiece designed by the National Artist for Architecture Pablo Antonio in 1933. The theater, owned by the Roces family, in partnership with Teotico, Basa, Tuason, and Guidote families, has been operating since 1912, with the first theater made out of wood. 

 Pablo Antonio y Sebero, architect of the Ideal Theater. Ⓒ History of Architecture

As mentioned, the Ideal Theater was commissioned by the Roces family to Pablo Antonio, one of the second-generation Filipino architects who came back after studying or training overseas. Antonio's commission on the Ideal made an impact to his career. Later on, he would design other Manila landmarks, such as the Far Eastern University, White Cross Orphanage, and the post-war Manila Polo Club in Forbes Park. 

The Ideal was then the exclusive exhibitors of MGM motion picture films in the Philippines. Ⓒ Paulo Alcazaren

The Ideal projected an art-deco style of architecture. This type of architectural style was prevalent in the 1930s, wherein cinemas and theaters were designed using this style. One of its interesting features is that it boasted a streamline design -- that is, it was adorned with smooth curves and finishes. After its completion in 1933, the Ideal became one of the city's best theaters. Because of its location along the Avenida de Rizal, many theaters soon rose on its grounds. Rival theaters such as the State, Ever, and Avenue owned by the Rufino family built their theaters along Avenida de Rizal. 

The Ideal (center), and the Roces Building (left), taken sometime in the late 1930s. Ⓒ Manila Nostalgia/Isidra Reyes

Ideal Theater's proscenium. Take note of the streamline design of the arches. Ⓒ Manila Nostalgia/Isidra Reyes

During the Japanese occupation, the Ideal, along with other theaters in the city did not feature Hollywood films, but instead showed Japanese films and stage plays used for propaganda. 

Filipinos welcoming the Japanese as they paraded triumphantly in the newly-captured city of Manila. The Ideal Theater can be seen on the left. Ⓒ Alfredo Roces

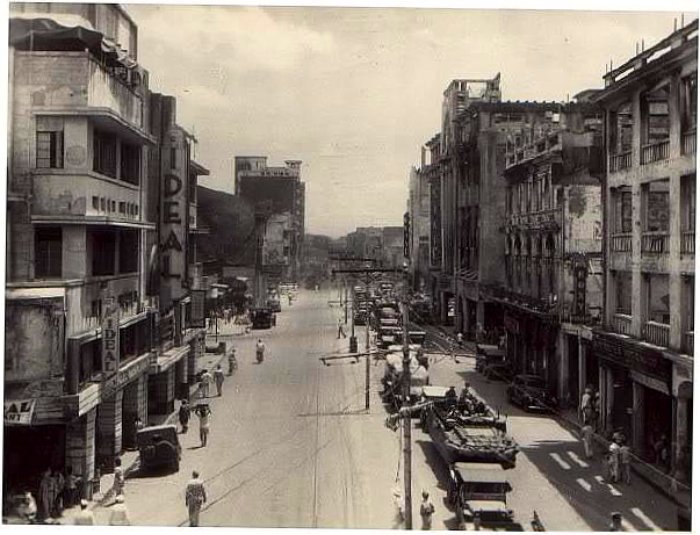
The liberation of the City of Manila in February of 1945 brought great suffering to hundreds of thousands of innocent civilians. More than fifty percent of the structures in the city were either damaged or completely ruined. The Ideal was one of the structures in the city that was not totally devastated during the month-long battle. 

Avenida de Rizal after the liberation in 1945. The Ideal (left) and State (right) theaters can be seen. Ⓒ Flickr/Beyond Forgetting

Post-war rehabilitation came immediately after 1945. Many of the city's destroyed structures were either rebuilt or completely demolished to pave way to new and modern structures. The Ideal was rebuilt, along with other movie theaters in the city. In fact, movie theaters were the first to be rebuilt as many people demanded entertainment. 

Ideal Theater in the early 1960s. Ⓒ Manila Nostalgia/Jess Espanola

The emergence of air-conditioned shopping malls such as Quad and ShoeMart paved way to the decline of the standalone movie theaters. In the case of the Ideal, and other theaters located along the Avenida, it was due to the construction of the elevated Light Rail Transit in the 1980s. 

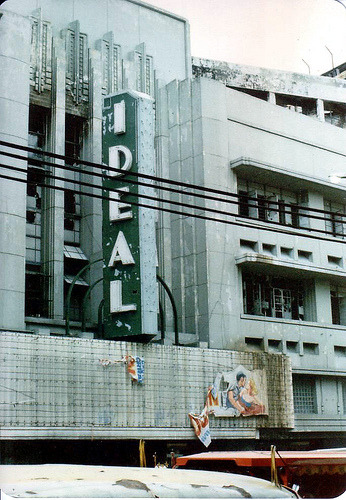
The Ideal, once the gem of Rizal Avenue's theaters, closed down in the 1970s and was demolished to make way for shopping arcade.

The Ideal Theater taken sometime in the 1970s. Ⓒ The Urban Historian

Saturday, May 31, 2014

A.M. Shorts: La Insular Cigar and Cigarette Factory

The Insular Cigar and Cigarette Factory in Binondo. © Arkitekturang Filipino via Pinterest

Pre-war Manila was a haven for architectural beauty. Structures dating from the 16th century Spanish architecture up to the 20th century American style architecture, Manila had it all. The city's numerous edifices made it as the 'Paris of Asia', and the 'Most Beautiful City in the Far East'. But all that monikers were taken away when the city was wiped out during the dying days of World War II. Since then, Manila has never regained its status as the finest city in the Orient.

On the northern part of the city lies Binondo, considered as the city's business district and home to the world's oldest Chinatown. One of the most imposing structures one can find during the pre-war years was located in this part of the city, the La Insular Cigar and Cigarette Factory.

Two imposing structures adorn the Plaza Calderón de la Barca, the Hotel de Oriente (left), and the La Insular Cigar and Cigarette Factory (right). © Lougopal.com/Manila Nostalgia 

The La Insular Cigar and Cigarette Factory was a three-storey, Neo-Mudéjar structure located along on the right of Binondo Church along the Plaza Calderón de la Barca. Like its neighbor, the Hotel de Oriente, the La Insular was also designed by Spanish architect Juan José Hervas Arizmendi, under the command of its owners, Don Joaquín Santamarina and Don Luis Elizalde. 

Note: Names are written in standard Spanish naming custom. Spanish names are written without the Filipino 'y'. So, for males (or single females), it would be [given name][paternal family name][maternal family name]. For married females, it would be [given name][paternal family name][maternal family name]de[husband's family name]. For widows, it would be [given name][paternal family name][maternal family name]vda.de[husband's family name].

                                                             
Juan José Hervas Arizmendi, architect of the imposing La Insular Cigar and Cigarette Factory. © Manila Nostalgia/Paulo Rubio

The La Insular was established sometime in the 1880s after the abolition of the tobacco monopoly by the Spanish colonial government in the Philippines. Its owners, Don Joaquín Santamarina, Don Luis Elizalde, and their associates formed the La Insular Tobacco as a result. 

 La Insular Cigar and Cigarette Factory. Photo taken from the Plaza Calderón de la Barca in front of the Hotel de Oriente. The Binondo Church can also be seen in the background. © Skyscrapercity.com via Manila Nostalgia

One of the most distinguishing features of the La Insular was its neo-mudéjar style of architecture. Only a few structures in the city were designed in the neo-mudéjar style, one being the former Augustinian Provincial House in Intramuros. The La Insular stood out from the rest of the structures located along the plaza due to its tall archways and projecting balconies, which were adorned with intricate lampposts. In its interior, the La Insular sported a broad staircase and a courtyard.

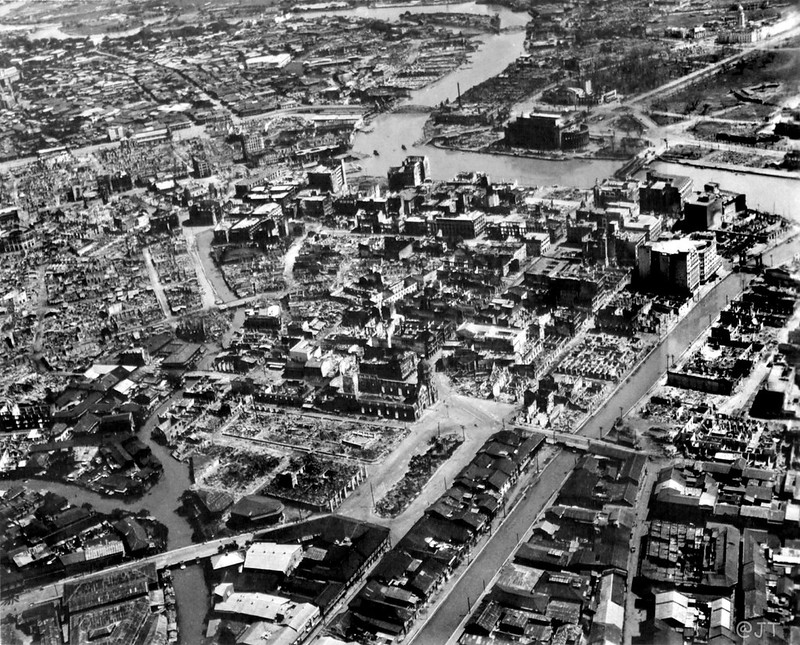
A wiped-out Manila in aerial view. The La Insular`s ruins is nowhere to be found as it was completely consumed by fire in 1944. © Flickr/John Tewell via Skyscrapercity.com 

In 1944, a fire destroyed the beautiful La Insular cigarette factory. It was never again rebuilt due to the liberation of Manila in 1945. 

Saturday, May 3, 2014

A.M. Shorts: Salvador Araneta and Victoria López Residence


'Victoneta I', the Salvador Araneta and Victoria López residence in Mandaluyong. Ⓒ Manila Nostalgia/Derrick Manas

Manila's pre-war homes were some of the most beautiful in the Far East, for the city was host to landed families of Spanish, Chinese, and American descents. These stately homes got an upper hand location-wise, in which some of the houses were built either in the Spanish enclave of San Miguel or at the new American area of Ermita. But this is not always the case. Some families actually chose to build their homes outside of the city, where one can feel the cool breeze of the wind. An example of this was in Mandaluyong, a town not far from Manila, where the 'Victoneta' was built.

The 'Victoneta I', owned by the aristocratic couple Salvador Araneta and Victoria López de Araneta, was one of the stately homes built outside the city. Built in 1933 by three architects, namely Domingo Lerma, and the greats Juan Arellano and Andrés Luna de San Pedro, the Victoneta won the title 'Most Beautiful Home of 1933' because of Doña Victoria's luxurious taste. The house boasts a number of feats: the Victoneta had thirty-three rooms, making it one of the largest houses in the city, it had a private chapel with its own entrance, and was designed by three architects in different phases because of its massive size.

Doña Victoria López and Don Salvador Araneta. Ⓒ Manila Nostalgia/Isidra Reyes 

Don Salvador Araneta Zaragoza is the son of Don Gregorio Araneta Soriano. Both are members of the illustrious Spanish-Filipino Araneta family, whose roots hail from Gipuzkoa in the Basque Country of Spain. Doña Victoria López was a member of the López sugar barons of Iloilo, where her first cousin Don Eugenio López Hofileña was one of the country's richest men during the post-war years.

Note: Names are written in standard Spanish naming custom. Spanish names are written without the Filipino 'y'. So, for males (or single females), it would be [given name][paternal family name][maternal family name]. For married females, it would be [given name][paternal family name][maternal family name]de[husband's family name]. For widows, it would be [given name][paternal family name][maternal family name]vda.de[husband's family name].

One of Victoneta's many patios and gardens. © Manila Nostalgia/Isidra Reyes

Victoneta's chapel entrance. Ⓒ Manila Nostalgia/Isidra Reyes

As stated earlier, the Victoneta was built in 1933 by architects Domingo Lerma, Juan Arellano and Andrés Luna de San Pedro using the Hispano-Moresque-Mediterranean styles of architecture. Because of its grandeur, it won the title 'Most Beautiful Home of 1933'. Located on a 17,000 square meter property in Mandaluyong, Victoneta was a portmanteau of the names Victoria and Araneta, the names of the house owners. One of Victoneta's features was the chapel. The chapel had intricate seats whose interiors were designed by the great Andrés Luna de San Pedro. 

Chapel interiors of the Victoneta designed by Andrés Luna de San Pedro. Ⓒ Manila Nostalgia/Isidra Reyes 


An overview of the grand sala. © Manila Nostalgia/Isidra Reyes

The Victoneta had a lot of rooms because of Doña Victoria López de Araneta's tastes. The house had a very large sala, or living room, where the Aranetas had the great Fernando Amorsolo commission a painting for them entitled 'The First Baptism in the Philippines'. Unfortunately, the painting, along with the rest of the house, were destroyed during the liberation of Manila in 1945. 

One of the bedrooms at Victoneta. Ⓒ Manila Nostalgia/Isidra Reyes

Victoneta's grand sala. A massive painting commissioned to Fernando Amorsolo hangs on its walls. Ⓒ Manila Nostalgia/Isidra Reyes

The war years were a time of hardship for the Araneta couple. It has been said that the Japanese had been eyeing the house because of its sprawling property. The Aranetas vacated the house after it was confiscated by the Japanese, and left Manila for Baguio to be with the other Araneta and López family members. In 1945, the Victoneta was used as a refugee center where around seventy civilians were interred. As the combined Filipino and American forces were closing in to Manila, the Japanese had a bomb planted inside the chapel. Unfortunately, the bomb went off after a Filipino refugee accidentally detonated it. All of the refugees inside were instantly killed.  

Victoneta's dining area. © Manila Nostalgia/Isidra Reyes

 Victoneta's chapel lay in ruins after the liberation of Manila in 1945. Ⓒ Isidra Reyes/Edwina Litton Ortigas

After the war, Don Salvador and Doña Victoria had decided not to rebuild the Victoneta, due to the reason that many lives were killed inside. Instead, the Araneta couple abandoned the property and relocated to Malabon, where another house also named Victoneta stood. 


The original Victoneta just laid in ruins for decades after 1945. The ruins were finally demolished recently.