Showing posts with label battle of manila 1945. Show all posts

Tuesday, April 28, 2015

Crystal Arcade


The Crystal Arcade during its heyday. © Arquitectura Manila Photo File

The Philippine capital of Manila was a city of high stature, comparable to those fine cities of the Occident such as Paris, London, and Madrid. The pre-war years have given Manila to acclaim itself as the 'Most Beautiful City in the Far East' whilst Manila's neighbors, Hong Kong, Jakarta, Kuala Lumpur, and Singapore, were backwater outposts of their colonial masters. This is proven by the influx of European migrants and expatriates to the city in the first half of the 20th century. Germans, Spaniards, Americans, British, French, and Russians made Manila their home, at least, until the end of the Second World War. These migrants and expatriates mingled with the Philippine alta sociedad and had the city developed from a medieval Spanish city into a progressive capital of a semi-independent nation.


Shopping around the city is one of the best things to do in Manila. Long before the existence of modern Philippine shopping mall complexes such as Rustan's, Shoemart, Robinson's, and Ayala, the Crystal Arcade is considered the first shopping mall in the Philippines.

Façade of the Crystal Arcade. © Lougopal.com/Manila Nostalgia

The Crystal Arcade was one of the most modern buildings located along the Escolta, the country's then premier business district. Built on the land owned by the Pardo de Tavera family, an illustrious Filipino family of Spanish and Poruguese lineage, the modern building was designed by the great Andrés Luna de San Pedro, a scion of the latter. The Crystal Arcade was designed in the art deco style, a style prevalent in the 1920s to the 1940s. It was to be one of Luna's masterpieces, with the building finish resembled that of a gleaming crystal. 

The conception of a construction of the Crystal Arcade started in the 1920s as a pet project of Luna. Luna wanted to have the same prestige in the arts and architecture like that of his father, the great revolutionary-painter Juan Luna Novicio. To make such thing possible, he infused the sleek and streamline art deco design with crytal-like glass in his design for the building. 

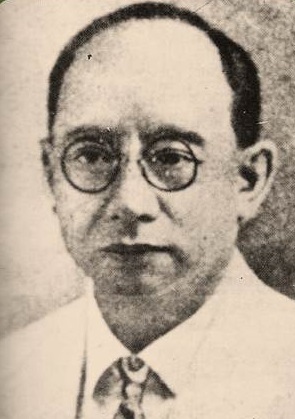
Andrés Luna de San Pedro (1887-1952) © Lougopal.com/Manila Nostalgia

The Crystal Arcade was inaugurated in June of 1932, and was the first shopping establishment, or the first commercial establishment that was fully air-conditioned. Its interiors reminded the Philippine elite of the arcades that of Paris, with covered walkways, glass covered display windows and cafés and other specialty shops.

Crystal Arcade interior, adorned with a pair of grand staircases. © Manila Nostalgia/Carmelo Mosqueda 

Inside the Crystal Arcade, one can find the home of the first Manila Stock Exchange, the precursor to today's Philippine Stock Exchange.

 A typical trading day at the Manila Stock Exchange inside the Crystal Arcade. 

According to sources, the Crystal Arcade was used to be owned by its architect, the great Andrés Luna de San Pedro, probably due to the land being owned by his maternal family, the Pardo de Taveras, but was foreclosed by its creditor, the El Hogar Filipino, due to the financial situation that came about during the Wall Street crash and the Great Depression in the late 1920s to the early 1930s. The Crystal Arcade was also planned to have more floors but was eventually scrapped because of lack of funds. 

When the Crystal Arcade opened in 1932, it was the most elegant building in the area as it was constructed with glass which illuminates like crystal at night. Its interiors were also as elegant as the exterior, showing art deco lines and motifs. 

"The Arcade had a mezzanine on both sides of a central gallery that ran through the length of the building and expanded at the center to form a spacious lobby containing curved stairways. Stairs, balconies, columns and skylight combined to create vertical and horizontal movement, as well as a play of light and shadow in the interior. Art deco bays pierced by a vertical window marked each end of the façade and complemented the tower over the central lobby. Wrought-iron grilles and stucco ornaments were in the art deco style featuring geometric forms, stylized foliage, and diagonal lines and motifs." (excerpt from Philippine Politics and Society in the Twentieth Century: Colonial legacies, post-colonial trajectories)

Escolta in 1937. The Crystal Arcade is on the left of the photo. © Lougopal.com/Manila Nostalgia

In 1941, the Second World War came to the Philippines only hours after Pearl Harbor was bombed. The capital city, Manila, was also bombed by the invading Japanese forces causing damage to the city. The following year, in January, triumphant Japanese forces entered the city despite of it being declared an open city. During the occupation years, the Crystal Arcade was home to Japanese occupation agencies such as the Japanese Government Railways and the Board of Tourist Industry. 

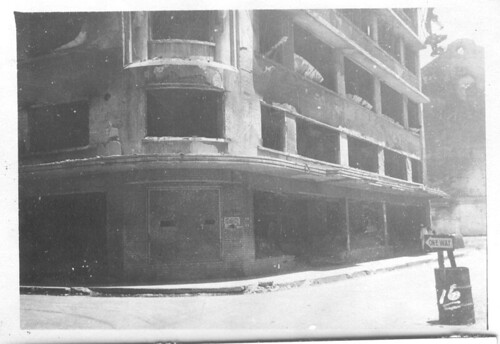
The year 1945, for those who lived in Japanese-occupied Manila, was probably the most traumatic and devastating year. In the months of February and March saw the most bitter fighting in all of the Pacific. Sixteen thousand (16,000) fanatical Imperial Japanese Navy soldiers fought American and Filipino forces to the last man, bringing with them about one hundred thousand (100,000) civilians massacred. The effect of this bitter fighting resulted in the near-total destruction of the City of Manila. More than eighty (80) percent of the city's structures were obliterated, many of them into extinction. The Crystal Arcade, located along the Escolta, was one of the casualties of war, Escolta being one of the areas of fierce combat.

A heavily damaged Crystal Arcade taken immediately after the liberation for Manila. © George Mountz Collection

Shelled-out interiors of the Crystal Arcade. © Lougopal.com/Manila Nostalgia

Immediately after the liberation of Manila, businesses soon opened even its locations were in shambles. In the Crystal Arcade, businesses reopened and some new businesses found a home in the Crystal Arcade. Only the first floor was occupied with stores and the second floor being a bodega, or storage room of the tenants. Eventually, in the 1960s, the Crystal Arcade was demolished to pave way for the post-war revival of the Escolta. Its successor, the new Philippine National Bank Building, designed by Carlos Argüelles, replaced the Crystal Arcade, the Lyric Theater, and the Brias Roxas Building.

Sunday, March 8, 2015

Heacock's Department Store


A typical scene outside Heacock's Department Store along the Escolta. © Manila Nostalgia/John Harper

Long before the existence of today's department stores such as Rustan's, Robinson's, and the ever-famous Shoemart, now known as SM, there were already department stores that were far more luxurious than that of today's. Manila, being the city that boasted numerous feats in architecture, also hosted and boasted the finest shops and stores in all of the Orient. One of these department stores was Heacock's, probably the most recognized and popular stores in the city back in the day.

Heacock's Department Store first became a jewelry store operating under the partnership name Heacock & Freer, two American brothers-in-law from San Francisco. H.E. Heacock, one of the partners, was a travelling salesman originally hailed from Salem, Ohio and first came to the Philippines in 1901 to open a branch of his jewelry store. After arriving in Manila, Heacock & Co. set up shop on the second floor of the McCullough Building at the foot of the Santa Cruz Bridge. Since then, Heacock & Co. became the best known American jewelry store in the city.

H.E. Heacock, one of the founders of H.E. Heacock & Company. © Filipinas Heritage Library

In 1909, the brothers-in-law Heacock and Freer sold the company to Samuel Francis Gaches, a young American entrepreneur-turned-philanthropist who arrived in Manila in the same year as Heacock, but the reason being is that Gaches worked for the American colonial civil service.

Samuel Francis Gaches, president of the H.E. Heacock & Company. © Filipinas Heritage Library

In the post-Gaches acquisition of the company, the year 1910, H.E. Heacock & Co. transferred its operations south, at an old building along the five-block Escolta. The old Escolta shop was renovated and had the most modern storefront in all of Manila with its products displayed in front, a first in the country. Eight years later, in 1918, Heacock's transferred its operations again due to the success of the department store. It moved one block east, along the Escolta corner Calle David. The new four-storey Heacock's Department Store was the most modern of its time. The department store was built on the lot of American businessman William J. Burke, the owner of the Burke Building on the Escolta.

The pre-1918 Heacock's Department Store along the Escolta. © Manila Nostalgia/Isidra Reyes

As the years progress, Heacock's grew larger in terms of popularity and in assets. The H.E. Heacock & Company opened branches in other parts of the Philippines such as in Baguio, Cebu, Davao, and Iloilo. Heacock's, being the country's largest department store back in the day, carried imported luxury goods from the Elgin Watch Company, which carried the brands Lord Elgin, Lady Elgin, and Elgin. Other brands include Remington Typewriters, Rogers Flatware, International Silver, and Frigidaire Refrigerators.

An ad from the Philippines Free Press dated December 1923 from Heacock's Department Store. © Manila Nostalgia/Aksyon Radio La Unión

The year 1929 saw the birth of a stronger and larger Heacock's Department Store. Gaches and the H.E. Heacock & Company started the construction of the one million peso (P1,000,000.00), eight-storey Federal style building on the corner of Calle Escolta and Calle David. The new Heacock Building was designed and constructed by the triumvirate of the Filipino architect Tomás Argüelles, the American W. James Odom, and the Spanish Insular Fernando de la Cantera. Opened a year later, the Heacock Building had the same features that of the old Insular Life Building at Plaza Moraga.

Construction of the new Heacock Building in 1929. © Lougopal.com/Manila Nostalgia 

In an article of the American Chamber of Commerce Journal in 1930, the new million-peso Heacock Building was described as being one of the tallest in the city. The article also described the interior layout of the department store.

"The main entrance on the Escolta opens into Heacock’s proper, the jewelry store; then comes Denniston’s, the photographic department, with its valuable Eastman agency, and then the office equipment department. The jewelry store is L-shaped; one of the illustrations gives a good view of it.

In the new building the Heacock store occupies the main and mezzanine floors, both handsomely finished and artistically arranged. The second floor is also all occupied by the Heacock company; the offices are there, and the stock, accounting, mail order, wholesale and optical departments. Four rooms on the third floor are given over to stock and records; the other rooms of that floor are rented as offices, as are the rooms and suites of the fourth, fifth and sixth floors. These rooms, all of them desirable because of their location and the building they are in, offer great latitude of choice.

The seventh floor accommodates Heacock’s engraving and printing, watch-making, metal engraving, jewelry repairing and manufacturing departments; also the optical shop, Denniston’s photo laboratories, and stock of the office equipment department.

The basement, under the entire building, counts as the eighth floor. It is to accommodate automobiles during the day. Seventy-five cars will not crowd it; a wide ramp opens from Calle David, egress and ingress are safe and convenient. This public service in connection with the Heacock building will materially mitigate the downtown parking nuisance." (excerpt from the American Chamber of Commerce Journal)

The new million-peso, eight-storey Heacock Building. © Manila Nostalgia/Isidra Reyes (Retrieved from Arquitectura Manila Photo File)

Interior of the Heacock Building on its opening in 1930. © Lougopal.com/Manila Nostalgia

The triumvirate-designed edifice only lasted for seven years. In 1937, a powerful earthquake hit the Philippine capital which heavily damaged the Heacock Building. The building suffered irreparable damages which led to the demolition of the eight-storey building. Heacock's shut down its business and was quickly reorganized a month after the earthquake. 

The new edifice, also eight stories high, replaced the old demolished Heacock Building. The new building, built in the streamline art deco style, was designed also by Tomás Argüelles, but with Fernando H. Ocampo and the American George E. Koster.

The new H.E. Heacock & Company Building in 1940. © Manila Nostalgia/Dominic Galicia

The streamline art deco building had the latest in building technology, it had installed pneumatic tubes which could transport small parcels throughout the building without the need of a messenger. The building cost around P800,000.00, which is P200,000.00 cheaper than the triumvirate-designed Federal style building. 

The new H.E. Heacock Building (center) houses Heacock's Department Store and the ammunition storage of the Philippine Army. © LIFE via Lougopal.com/Manila Nostalgia

The deadly Battle of Manila in 1945 greatly reduced the city into rubble. Escolta, home of the city's financial district, was obliterated by bombshells and gunfires. The Heacock Building was damaged but was reconstructed after the war. 

The war-torn H.E. Heacock Building, 1945. © Skyscrapercity.com


Thursday, November 6, 2014

De La Salle University St. La Salle Hall


The St. La Salle Hall of the De La Salle University during its heyday. © Manila Nostalgia/Gilbert Jose

Many have either walked past by this building or have walked through its halls. This outstanding structure is the epitome of institutional architecture in the Philippines, mainly because of its classical ornaments such as its white-washed walls and spacious halls. The St. La Salle Hall embodies the spirit of not just of the green and white, but also embodies the triumph of Catholic education in the Philippines.

Lasallian education in the Philippines was established in 1910 when the pioneer brothers arrived. It was not until in 1911 when the Brothers opened a school, which was then called the De La Salle College, at the Pérez Samanillo compound in Calle Nozaleda in Paco. Ten years later, as the student population began to increase and due to the lack of space, the De La Salle College moved to a much wider lot in the southwestern part of the city, along Taft Avenue in Malate.


Construction of the St. La Salle Hall of then-De La Salle College. © Manila Nostalgia/Gaby Tinio


A competition for the design of the new school building was initiated by the Lasallian brothers. Tomás Mapúa, a pensionado architect, won the competition against nine other entries and was awarded with a prize of P5,000.00. Mapúa is the country's first registered architect who was one of the first-generation pensionado architects who studied abroad. Educated in Cornell University in New York, he became one of the country's leading architects during the pre-war years, with projects such as the De La Salle University's St. La Salle Hall and the Philippine General Hospital. 

Tomás Mapúa y Bautista, architect of the St. La Salle Hall. © Prof. Xiao Chua

The cornerstone for the new school building was laid by the Archbishop of Manila, the Most Reverend Michael J. O'Doherty, in March of 1920. The St. La Salle Hall was completed almost four years after, owing to the phase-by-phase construction because of the Brothers' lack of funds. The new school building was officially opened in December 1924.

St. La Salle Hall in the 1930s. © Easyphil.com

According to an article by Arch. Augusto Villalon on the Philippine Daily Inquirer, the St. La Salle Hall is the only Philippine structure to be included in the coffee-table book 1001 Buildings You Must See Before You Die: The World's Architectural Masterpieces. Denna Jones, one of the book's contributors, Denna Jones, have written about the St. La Salle Hall as an epitome of classical and imperial style of architecture not just in the Philippines but also in Southeast Asia. 

"Mapúa's H-shaped, three-story reinforced concrete building is pure Classical expression. A triangular pediment crowns an entablature of cornice, frieze and architrave supported by Corinthian columns to create a three-bay portico main entrance."

"Wide, open-air portico wings extend from either side; the square openings on the third floor balanced over the rectangular openings of the upper floors? balustrade level. Corinthian pilasters and a dentiled cornice unite the floors between each arch."

"The interior quadrangle is similarly ordered but stripped to basic flat elements without benefit of pediment and entablature. A later addition of an exterior green metal slope-roof walkway wraps the ground level on the quadrangle side. The ground floor interior offsets Corinthian grandeur with the geometric simplicity of Tuscan columns, and a square coffered ceiling." (excerpt from Inquirer.net, original text by Denna Jones)

The Chapel of the Most Blessed Sacrament. © Manila Nostalgia/Isidra Reyes

In 1939, an addition was made to the St. La Salle Hall. Mapúa added a chapel on the western-most side of the building. After its completion, it was named as the Chapel of the Most Blessed Sacrament and was dedicated to St. Joseph.

The years 1941 to 1945 were bitter years for the Philippines. The country was unexpectedly and forcibly dragged into war as the Japanese landed on Philippine soil. The capital city, Manila, was bombed by enemy planes. So, La Salle, being located at the far end of the city and being far from the city center of Binondo, Ermita and Sta. Cruz, became a center of refuge for civilians.

De La Salle College, 1945. © Manila Nostalgia/Isidra Reyes

A shelled-out balcony of the St. La Salle Hall. © Prof. Xiao Chua

The Battle of Manila devastated and greatly reduced the Pearl of the Orient Seas into rubble. More than eighty (80) percent of the city's structures were either damaged or ruined. For the civilians, the date 12 February 1945 will forever be etched into their memories. It was when twenty-five (25) civilians and sixteen (16) Lasallian brothers were brutally massacred by the fanatical Japanese forces who vowed to fight to the death in the name of the Shōwa Emperor, known by many as Emperor Hirohito.


St. La Salle Hall shortly after the Battle of Manila in 1945. © De La Salle University

After the liberation of the City of Manila, the St. La Salle Hall was in shambles. Its exterior shelled by belligerent forces, and its halls filled with the stench of death coming from the dead bodies massacred by the Imperial Japanese Forces. Shortly after, the surviving Brothers began to put La Salle back on its feet, introducing more programs into its curriculum offerings. 

At present, the St. La Salle Hall is now returned into its former glory by demolishing the front structure which housed the Marilen Gaerlan Conservatory. Because of the demolition, the University would now have an additional green breathing space.


St. La Salle Hall at night. The Marilen Gaerlan Conservatory has not yet been demolished at this time. © iBlog La Salle

In its 103 years of existence as one of the premiere universities in the Philippines, the De La Salle University's St. La Salle Hall gives us stories to tell, stories that will forever be etched on its halls. The St. La Salle Hall is a witness to the country's colorful past, from the dark days of war to the liberation of an occupied nation, and will still be a witness to the progress of the nation in the future.


The St. La Salle Hall with the Marilen Gaerlan Conservatory demolished. © Aaron Sumayo