Showing posts with label fernando ocampo. Show all posts

Sunday, March 8, 2015

Heacock's Department Store


A typical scene outside Heacock's Department Store along the Escolta. © Manila Nostalgia/John Harper

Long before the existence of today's department stores such as Rustan's, Robinson's, and the ever-famous Shoemart, now known as SM, there were already department stores that were far more luxurious than that of today's. Manila, being the city that boasted numerous feats in architecture, also hosted and boasted the finest shops and stores in all of the Orient. One of these department stores was Heacock's, probably the most recognized and popular stores in the city back in the day.

Heacock's Department Store first became a jewelry store operating under the partnership name Heacock & Freer, two American brothers-in-law from San Francisco. H.E. Heacock, one of the partners, was a travelling salesman originally hailed from Salem, Ohio and first came to the Philippines in 1901 to open a branch of his jewelry store. After arriving in Manila, Heacock & Co. set up shop on the second floor of the McCullough Building at the foot of the Santa Cruz Bridge. Since then, Heacock & Co. became the best known American jewelry store in the city.

H.E. Heacock, one of the founders of H.E. Heacock & Company. © Filipinas Heritage Library

In 1909, the brothers-in-law Heacock and Freer sold the company to Samuel Francis Gaches, a young American entrepreneur-turned-philanthropist who arrived in Manila in the same year as Heacock, but the reason being is that Gaches worked for the American colonial civil service.

Samuel Francis Gaches, president of the H.E. Heacock & Company. © Filipinas Heritage Library

In the post-Gaches acquisition of the company, the year 1910, H.E. Heacock & Co. transferred its operations south, at an old building along the five-block Escolta. The old Escolta shop was renovated and had the most modern storefront in all of Manila with its products displayed in front, a first in the country. Eight years later, in 1918, Heacock's transferred its operations again due to the success of the department store. It moved one block east, along the Escolta corner Calle David. The new four-storey Heacock's Department Store was the most modern of its time. The department store was built on the lot of American businessman William J. Burke, the owner of the Burke Building on the Escolta.

The pre-1918 Heacock's Department Store along the Escolta. © Manila Nostalgia/Isidra Reyes

As the years progress, Heacock's grew larger in terms of popularity and in assets. The H.E. Heacock & Company opened branches in other parts of the Philippines such as in Baguio, Cebu, Davao, and Iloilo. Heacock's, being the country's largest department store back in the day, carried imported luxury goods from the Elgin Watch Company, which carried the brands Lord Elgin, Lady Elgin, and Elgin. Other brands include Remington Typewriters, Rogers Flatware, International Silver, and Frigidaire Refrigerators.

An ad from the Philippines Free Press dated December 1923 from Heacock's Department Store. © Manila Nostalgia/Aksyon Radio La Unión

The year 1929 saw the birth of a stronger and larger Heacock's Department Store. Gaches and the H.E. Heacock & Company started the construction of the one million peso (P1,000,000.00), eight-storey Federal style building on the corner of Calle Escolta and Calle David. The new Heacock Building was designed and constructed by the triumvirate of the Filipino architect Tomás Argüelles, the American W. James Odom, and the Spanish Insular Fernando de la Cantera. Opened a year later, the Heacock Building had the same features that of the old Insular Life Building at Plaza Moraga.

Construction of the new Heacock Building in 1929. © Lougopal.com/Manila Nostalgia 

In an article of the American Chamber of Commerce Journal in 1930, the new million-peso Heacock Building was described as being one of the tallest in the city. The article also described the interior layout of the department store.

"The main entrance on the Escolta opens into Heacock’s proper, the jewelry store; then comes Denniston’s, the photographic department, with its valuable Eastman agency, and then the office equipment department. The jewelry store is L-shaped; one of the illustrations gives a good view of it.

In the new building the Heacock store occupies the main and mezzanine floors, both handsomely finished and artistically arranged. The second floor is also all occupied by the Heacock company; the offices are there, and the stock, accounting, mail order, wholesale and optical departments. Four rooms on the third floor are given over to stock and records; the other rooms of that floor are rented as offices, as are the rooms and suites of the fourth, fifth and sixth floors. These rooms, all of them desirable because of their location and the building they are in, offer great latitude of choice.

The seventh floor accommodates Heacock’s engraving and printing, watch-making, metal engraving, jewelry repairing and manufacturing departments; also the optical shop, Denniston’s photo laboratories, and stock of the office equipment department.

The basement, under the entire building, counts as the eighth floor. It is to accommodate automobiles during the day. Seventy-five cars will not crowd it; a wide ramp opens from Calle David, egress and ingress are safe and convenient. This public service in connection with the Heacock building will materially mitigate the downtown parking nuisance." (excerpt from the American Chamber of Commerce Journal)

The new million-peso, eight-storey Heacock Building. © Manila Nostalgia/Isidra Reyes (Retrieved from Arquitectura Manila Photo File)

Interior of the Heacock Building on its opening in 1930. © Lougopal.com/Manila Nostalgia

The triumvirate-designed edifice only lasted for seven years. In 1937, a powerful earthquake hit the Philippine capital which heavily damaged the Heacock Building. The building suffered irreparable damages which led to the demolition of the eight-storey building. Heacock's shut down its business and was quickly reorganized a month after the earthquake. 

The new edifice, also eight stories high, replaced the old demolished Heacock Building. The new building, built in the streamline art deco style, was designed also by Tomás Argüelles, but with Fernando H. Ocampo and the American George E. Koster.

The new H.E. Heacock & Company Building in 1940. © Manila Nostalgia/Dominic Galicia

The streamline art deco building had the latest in building technology, it had installed pneumatic tubes which could transport small parcels throughout the building without the need of a messenger. The building cost around P800,000.00, which is P200,000.00 cheaper than the triumvirate-designed Federal style building. 

The new H.E. Heacock Building (center) houses Heacock's Department Store and the ammunition storage of the Philippine Army. © LIFE via Lougopal.com/Manila Nostalgia

The deadly Battle of Manila in 1945 greatly reduced the city into rubble. Escolta, home of the city's financial district, was obliterated by bombshells and gunfires. The Heacock Building was damaged but was reconstructed after the war. 

The war-torn H.E. Heacock Building, 1945. © Skyscrapercity.com


Friday, December 19, 2014

A.M. Shorts: Admiral Apartments

The Admiral Apartments back in the day, photo probably taken after the war. Ⓒ Manila Nostalgia/John Harper

The grandeur of pre-war Manila makes people of today reminisce about the past, the past that has been prosperous and plentiful. Manila, being the finest city in the Orient proves its stately grandeur through the representation of the city's finest homes, shops, and imposing structures. Sadly, many of the structures that Manila boasts and had boasted is now being turned into fine pieces of powder as they are being demolished to pave way for the so-called "progress".

Along the scenic Dewey Boulevard, where the pride of the City of Manila, the Manila Bay, is located, there were numerous stately homes and apartments that stood in front of its glowing waters. One of them is the Admiral, located at the corner of Dewey Boulevard and Cortabitarte. The Admiral Apartments had been home to numerous historical figures, both local and global, and had been a witness to the gruesome days of the Second World War.


Admiral Apartments during the post-war years. © Manila Nostalgia/Isidra Reyes

The Admiral Apartments along Dewey Boulevard, now Róxas Boulevard, was a work of the eminent Fernando H. Ocampo, whose other works include the Calvo Building along Escolta, Angela Apartments in Malate, and the post-war rehabilitation of the Manila Cathedral. Built in 1938 and completed in 1939, the Admiral Apartments was commissioned by Don Salvador Araneta Zaragoza and his spouse, Doña Victoria López de Araneta.


Salvador Araneta Zaragoza and Doña Victoria López de Araneta. 


The Admiral Apartments, after its opening in the late 1930s, was one of the tallest residential building in the city, with eight storeys high living quarters. Because of its height, the Admiral became the focal point of sailors and ships anchoring in Manila Bay. 

Modern-day Admiral Apartments-turned hotel. Ⓒ Manila Nostalgia/Isidra Reyes

According to Manila society legends, the Admiral was conceived by Doña Victoria's mother, Doña Ana López Ledesma. It was said that Doña Ana was responsible for financing the construction of the Admiral to please and impress the Aranetas, specifically Don Salvador's father Don Gregorio Araneta Soriano, because it has been told that Don Salvador had married Doña Victoria without their knowledge.

The Admiral was designed in the art-deco style, designed by the eminent Fernando H. Ocampo. According to an architectural historian, he described the Admiral of having "an air of quiet elegance with definite Spanish touches in the design of its façade. The apartments were pleasant spacious, airy, and bright rooms. The Spanish feeling became more pronounced in the reception room that opened directly to a side street. Both the furniture and the metal chandeliers reflected a Spanish Gothic style, rather forbidding in its formality." (excerpts from a PowerPoint presentation by Isidra Reyes. Retrieved from Manila Nostalgia)
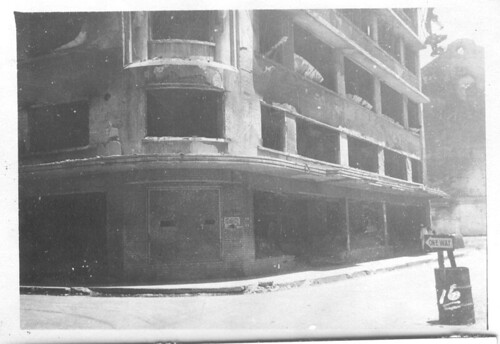
The features of the Admiral's interiors, such as the main dining halls, were designed with different themes and motifs. "The main dining room, called the Malayan Court, was so-called due to the strong Malayan motif of its design and an imposing mural painting by Antonio Dumlao. The Spanish Room was a reception room while a small dining room called the Blue Room was done in royal blue, old rose, crystal, and silver. A cocktail lounge called the Coconut Grove was decorated with a coconut trees with green light bulbs as fruits, inspired by the Cocoanut Grove Nightclub at the Ambassador Hotel in Los Angeles." (excerpts from a PowerPoint presentation by Isidra Reyes. Retrieved from Manila Nostalgia)

During the war, the couple's own home, the Victoneta I, was seized by the Japanese and made it their headquarters. So, the couple and their family moved to the Admiral to seek refuge, along with other members of the López-Araneta families. It has been said that Doña Victoria personally did the washing of the dirty linens and taking phone calls as the Admiral Apartments was understaffed. In the last days of the war, the Japanese took control of the Admiral Apartments. With that, the Araneta couple moved out of the Admiral and sought refuge in Baguio along with other members of the López-Araneta family. 


The Admiral Apartments (top center), during the liberation of Manila in 1945.Ⓒ Manila Nostalgia/Andi Desideri 

The battle for the liberation of the City of Manila left most of the city in ruins. The Admiral Apartments was not severely damaged in the fight for the recapture of the Philippine capital. Shortly before the capitulation of the Japanese forces in the Philippines, top commanders of Allied nations in the Pacific stayed in the Admiral Apartments. The Supreme Commander of the Allied Forces in the Pacific and Field Marshal of the Philippine Army Douglas MacArthur has made the Admiral his temporary home after his home in nearby Manila Hotel was bombed out during the liberation. The British supreme commander, The Earl Mountbatten of Burma, formerly Prince Louis of Battenberg, uncle of Prince Philip, Duke of Edinburgh, also stayed in the Admiral Apartments.

Construction workers demolish the Admiral Apartments. Ⓒ GMA News/Danny Pata

This year, in 2014, news regarding the Admiral Apartments sparked when it was reported that it is being demolished to pave way for a new development, the Admiral Hotel by Anchor Land Holdings. Petitions have been made throughout social media by heritage conservation activists and ordinary citizens alike, saying that the capital city of Manila has already had too much "massacre" of heritage buildings. The petition for the stopping of the demolition had reached the Manila City Hall, but took a blind eye on the issue. So, the developer, Anchor Land Holdings, continued the demolition, much to the disappointment and frustrations of heritage conservationists.

The year 2014 has already been a roller-coaster ride for Philippine heritage. No concrete plans and actions have been laid out by the government for the protection of heritage structures. As long as there are no concrete and stricter laws regarding the destruction of heritage structures, they will fall prey to greedy developers whose aim is to destroy the country's physical heritage. 

Thursday, March 27, 2014

Calvo Building


The beautiful beaux-arts Calvo Building along the Escolta. © Arquitectura Manila Photo File


The old business districts of Binondo and Sta. Cruz always remind us that all structures that once stood on its streets were designed in a way that is aesthetically pleasing to the eyes of pedestrians. Of the two districts that boasted its buildings, the Escolta in Binondo definitely gets the upper hand. The five-block long narrow street was once hailed as the 'Fifth Avenue' and the 'Wall Street' of the country as it played an important role in shaping the country's economic, social, and cultural aspects. Because the Escolta gained popularity among Filipinos and foreigners alike, it hosted some of the city's (and the country's) best structures designed by Filipino architecture masters such as Luna de San Pedro, Arellano, Antonio, Ocampo, Argüelles, and more.

Along the stretch of the Escolta, there is a building partially-hidden because of her neighbors' sheer size, waiting to be discovered. It is the Calvo Building. The Calvo Building was a three-(now four) storey building on the corner of Escolta and Calle Soda. Built in 1938 in the beaux-arts style by Fernando H. Ocampo, and his partner Tomás Argüelles, the Calvo was owned by real estate businesswoman Doña Emiliana Mortera vda. de Calvo. 


Architects Tomás Argüelles (left), and Fernando H. Ocampo (right) © Kapampangan Biographical Dictionary

The Calvo is located along the magnificent Escolta, facing her neighbors the Crystal Arcade, Capitol Theater, and the Brias Roxas Building. At a cost of P300,000.00, the construction materials used by the Calvo Building were supplied by well-known establishments such as steel bars supplied by the Republic Steel Corporation, where it was represented in the Philippines by Atlas Trade Development Corporation; cement was supplied by Rizal Cement owned by Madrigal y Cía of the late Senator Vicente Madrigal López, and doors supplied by Gonzalo Puyat & Sons. 

A newspaper special article on the opening of the Calvo Building in 1938. © 98B

After its opening, some of the country's leading institutions set up their offices in the building. The Philippine Bank of Commerce had its offices on the ground floor, the law offices of Aquino and Lichauco attorneys-at-law occupying half of the second floor, and the offices of Araneta and Company on the third floor.

The Calvo also housed Luisa's, a pre-war soda fountain house and a favorite among Manila's alta sociedad.

Calvo Building during the pre-war years. © Manila Nostalgia/Isidra Reyes

The Calvo Building (third from right), viewed from the other side of the Pasig River. Other edifices such as the old Insular Life Building and the Filipinas Building can also be seen on the photo. © Manila Nostalgia/John Tewell via Lou Gopal

The post-war years saw the rebirth of a new and modern Escolta. Calvo's neighbors such as the Crystal Arcade, Brias Roxas, and Lyric are now gone and replaced by modern structures such as the Philippine National Bank Building. The Calvo Building became the home of American journalist Robert 'Uncle Bob' Stewart's Republic Broadcasting Service, forerunner to DZBB, where it held its first broadcast. 


Detailed mascarons of the Calvo Building drawn in ink. © Flickr/strangero19

Today, the Calvo Building now hosts to the Escolta Museum and the offices of the Escolta Commercial Association. The association, which composed of owners whose businesses are located at the Escolta, seeks to rehabilitate the area and revitalize it as a tourist area. The Escolta Museum is located on the second floor of the building where one can see the street's colorful history through photographs and other memorabilia. Also, the museum carries a scale model diorama of the Escolta and other adjacent areas. 
   
The interior of the Escolta Museum lined with scale model buildings. © Fitzgrace Manila

Detailed shot of the Calvo Building. © David Montasco


Tuesday, March 18, 2014

Regina Building

The Regina Building along the Escolta, c. 2014. Ⓒ Flickr/mrbinondo

We all know that the pre-war City of Manila was considered as the best city in the Far East, at par with those in Europe and in the Americas. Visitors who came into the city were amazed on what the city has to offer. In fact, when the Japanese paraded their troops in Manila, they were envious that Manila was way more beautiful than their own Tokyo. We owe our gratitude not only to the people who worked hard to make the Pearl of the Orient Seas one of the best, but we also have to recognize the structures that made our city unique. 

The pre-war business districts of Binondo and Sta. Cruz boast a number of beautiful office buildings. One of these buildings is the famed Regina Building along the famed Escolta. 

The predecessor of the Regina Building, the old Edificio Roxas on the corner of the Escolta and Calle Banquero facing Plaza Sta. Cruz. Photo taken sometime in 1905. Ⓒ Manila Nostalgia/Isidra Reyes

Before the present Regina Building was built, another building stood on its location. The old Roxas Building was located opposite the Pérez-Samanillo Building, occupying a block from Calle David (now Burke St.) to Calle Banquero. The building had two wings, with the concrete building facing Calle David and the Pasig which was occupied by the offices of the Roxas y Cía, and Pedro P. Roxas y Cía. The other wing faces the Estero de la Reina and Plaza Sta. Cruz which a quaint coffee shop called Victoria Café occupies. The owners of the old Roxas Building were the de Ayala-Roxas family, specifically Doña Carmen de Ayala Roxas de Roxas, widow of rich man-nationalist Don Pedro Pablo Roxas Castro. 

Note: Names are written in standard Spanish naming custom. Spanish names are written without the Filipino 'y'. So, for males (or single females), it would be [given name][paternal family name][maternal family name]. For married females, it would be [given name][paternal family name][maternal family name]de[husband's family name]. For widows, it would be [given name][paternal family name][maternal family name]vda.de[husband's family name].

Pre-war map of the Escolta-Binondo business district. The concrete Roxas Building is on the top right hand side (24), while the old building is the letter 'L'. Ⓒ Manila Nostalgia/Lou Gopal via John Harper

Da. Carmen de Ayala Roxas vda. de Pedro P. Roxas Castro, heiress to the Roxas-de Ayala fortune and owner of the old Roxas Building. Ⓒ Ayala Corporation

The de Ayala-Roxas matriarch and heiress Doña Carmen de Ayala Roxas de Roxas died in 1930. As a result, the Roxas family sold the property to Don José Leoncio de León, a prominent industrialist from Pampanga. The old structure facing the estero was demolished and was replaced by a concrete building.


The old and new Roxas Buildings (left) in the 1920s. The old bahay na bato building has been renovated (the previous photo shows that the house had a third storey). The newer building facing Calle David can be seen at the back of the old building. Ⓒ Manila Nostalgia/Lou Gopal

The Regina and the Pérez-Samanillo Buildings act as the entrance to the Escolta from Plaza Sta. Cruz. Ⓒ The Philippine Star

The building was designed by two architects, Fernando H. Ocampo, and the great Andrés Luna de San Pedro. Ocampo was credited in designing and renovating the existing concrete building while Luna was the one who designed the new building facing the estero and Plaza Sta. Cruz. One of the tenants of the building was Pacific Motors, dealer of General Motors vehicles in Manila.

Pacific Motors dealership at the Regina Building facing the Pasig along Muelle del Banco Nacional. Ⓒ University of Wisconsin-Madison Libraries

The before and after photos of the renovation of the Roxas Building. Ⓒ Arkitekturang Filipino via Isidra Reyes


In 1934, the new building was completed. Designed in a mixed neo-classical and beaux-arts styles by Andrés Luna de San Pedro. The new building annexed the old building facing the Pasig. The building was renamed as the Regina, in honor of José Leoncio de León's wife, heiress Regina Joven Gutiérrez Hizon de León. The building became the offices of the de León businesses of Pampanga Sugar Development Co. (PASUDECO) and National Life Insurance Co.


The war in 1945 brought destruction to the city. The block-by-block, street-by-street, building-by-building, and room-by-room fighting lost more than 80 percent of the city's structures, with the Escolta-Binondo business area inflicting the most damage. Unfortunately, the Regina was not spared in the battle. However, it only had minor damages and was repaired afterwards.

The Regina Building (left), and the Pérez-Samanillo Building (right) partially damaged during the Liberation of Manila in 1945. Ⓒ Photobucket

The post-war years saw a new era for the Regina Building. Most of the de León businesses were housed in the Regina and its sister property, the Natividad Building. Today, the building is still owned by the heirs of Don José Leoncio de León of the PASUDECO wealth.

        The Regina Building during the 1950s. Ⓒ Lougopal.com/Manila Nostalgia

An express of interest over Escolta's rehabilitation as a tourist spot was raised after the victory of incumbent mayor of Manila Joseph Estrada. Also, a tour entitled #VivaManila was conceived by celebrity tour guide/activist Carlos Celdran. He aims to restore the former glory of Manila's historic districts, which includes the Escolta-Binondo business area. We at A.M. fully support the plans of the city government of Manila in restoring of not only of the Escolta, but the rehabilitation of the city as a whole.

The Regina Building in 2006. Ⓒ Heritage Conservation Society