Tuesday, March 18, 2014

Regina Building

The Regina Building along the Escolta, c. 2014. Ⓒ Flickr/mrbinondo

We all know that the pre-war City of Manila was considered as the best city in the Far East, at par with those in Europe and in the Americas. Visitors who came into the city were amazed on what the city has to offer. In fact, when the Japanese paraded their troops in Manila, they were envious that Manila was way more beautiful than their own Tokyo. We owe our gratitude not only to the people who worked hard to make the Pearl of the Orient Seas one of the best, but we also have to recognize the structures that made our city unique. 

The pre-war business districts of Binondo and Sta. Cruz boast a number of beautiful office buildings. One of these buildings is the famed Regina Building along the famed Escolta. 

The predecessor of the Regina Building, the old Edificio Roxas on the corner of the Escolta and Calle Banquero facing Plaza Sta. Cruz. Photo taken sometime in 1905. Ⓒ Manila Nostalgia/Isidra Reyes

Before the present Regina Building was built, another building stood on its location. The old Roxas Building was located opposite the Pérez-Samanillo Building, occupying a block from Calle David (now Burke St.) to Calle Banquero. The building had two wings, with the concrete building facing Calle David and the Pasig which was occupied by the offices of the Roxas y Cía, and Pedro P. Roxas y Cía. The other wing faces the Estero de la Reina and Plaza Sta. Cruz which a quaint coffee shop called Victoria Café occupies. The owners of the old Roxas Building were the de Ayala-Roxas family, specifically Doña Carmen de Ayala Roxas de Roxas, widow of rich man-nationalist Don Pedro Pablo Roxas Castro. 

Note: Names are written in standard Spanish naming custom. Spanish names are written without the Filipino 'y'. So, for males (or single females), it would be [given name][paternal family name][maternal family name]. For married females, it would be [given name][paternal family name][maternal family name]de[husband's family name]. For widows, it would be [given name][paternal family name][maternal family name]vda.de[husband's family name].

Pre-war map of the Escolta-Binondo business district. The concrete Roxas Building is on the top right hand side (24), while the old building is the letter 'L'. Ⓒ Manila Nostalgia/Lou Gopal via John Harper

Da. Carmen de Ayala Roxas vda. de Pedro P. Roxas Castro, heiress to the Roxas-de Ayala fortune and owner of the old Roxas Building. Ⓒ Ayala Corporation

The de Ayala-Roxas matriarch and heiress Doña Carmen de Ayala Roxas de Roxas died in 1930. As a result, the Roxas family sold the property to Don José Leoncio de León, a prominent industrialist from Pampanga. The old structure facing the estero was demolished and was replaced by a concrete building.


The old and new Roxas Buildings (left) in the 1920s. The old bahay na bato building has been renovated (the previous photo shows that the house had a third storey). The newer building facing Calle David can be seen at the back of the old building. Ⓒ Manila Nostalgia/Lou Gopal

The Regina and the Pérez-Samanillo Buildings act as the entrance to the Escolta from Plaza Sta. Cruz. Ⓒ The Philippine Star

The building was designed by two architects, Fernando H. Ocampo, and the great Andrés Luna de San Pedro. Ocampo was credited in designing and renovating the existing concrete building while Luna was the one who designed the new building facing the estero and Plaza Sta. Cruz. One of the tenants of the building was Pacific Motors, dealer of General Motors vehicles in Manila.

Pacific Motors dealership at the Regina Building facing the Pasig along Muelle del Banco Nacional. Ⓒ University of Wisconsin-Madison Libraries

The before and after photos of the renovation of the Roxas Building. Ⓒ Arkitekturang Filipino via Isidra Reyes


In 1934, the new building was completed. Designed in a mixed neo-classical and beaux-arts styles by Andrés Luna de San Pedro. The new building annexed the old building facing the Pasig. The building was renamed as the Regina, in honor of José Leoncio de León's wife, heiress Regina Joven Gutiérrez Hizon de León. The building became the offices of the de León businesses of Pampanga Sugar Development Co. (PASUDECO) and National Life Insurance Co.


The war in 1945 brought destruction to the city. The block-by-block, street-by-street, building-by-building, and room-by-room fighting lost more than 80 percent of the city's structures, with the Escolta-Binondo business area inflicting the most damage. Unfortunately, the Regina was not spared in the battle. However, it only had minor damages and was repaired afterwards.

The Regina Building (left), and the Pérez-Samanillo Building (right) partially damaged during the Liberation of Manila in 1945. Ⓒ Photobucket

The post-war years saw a new era for the Regina Building. Most of the de León businesses were housed in the Regina and its sister property, the Natividad Building. Today, the building is still owned by the heirs of Don José Leoncio de León of the PASUDECO wealth.

        The Regina Building during the 1950s. Ⓒ Lougopal.com/Manila Nostalgia

An express of interest over Escolta's rehabilitation as a tourist spot was raised after the victory of incumbent mayor of Manila Joseph Estrada. Also, a tour entitled #VivaManila was conceived by celebrity tour guide/activist Carlos Celdran. He aims to restore the former glory of Manila's historic districts, which includes the Escolta-Binondo business area. We at A.M. fully support the plans of the city government of Manila in restoring of not only of the Escolta, but the rehabilitation of the city as a whole.

The Regina Building in 2006. Ⓒ Heritage Conservation Society


Saturday, March 15, 2014

A.M. Shorts: E.A. Perkins Residence


 'El Nido', the Eugene Arthur Perkins residence along Dewey Boulevard in Ermita. Ⓒ Manila Nostalgia/Lou Gopal

In pre-war Manila, houses of illustrious families were designed by well-known architects according to their elegant tastes. Their homes were either designed in the renaissance, art-deco, beaux-arts, or the traditional Filipino bahay na bato style. But one house stood out among the rest, and this was the El Nido, the residence of Eugene Arthur 'E.A.' Perkins, and his wife Idonah Slade. The house and the family became the center of intrigue among Manila's high society because of domestic quarrels between Eugene and Idonah.

The owner of the house, E.A. Perkins, was the first American envoy to the Royal Court of Siam (Thailand's counterpart of the Royal Court of St. James). Born in Bangkok in 1888, he went to Manila and became a partner of the law firm DeWitt, Perkins, and Brady. In 1935, Sen. Juan Ponce Enrile's father Alfonso Ponce Enrile joined the firm and was renamed DeWitt, Perkins, Brady, and Ponce Enrile. Their law firm was located in Edificio Soriano (formerly as the Geronimo de los Reyes Building) in Plaza Cervantes. 

E.A. Perkins (right), checking the shipment of Lepanto gold with Hong Kong and Shanghai Bank manager W. Webster (right) in 1949. Ⓒ Lougopal.com/Manila Nostalgia

The Perkins residence was designed by the great Andrés Luna de San Pedro in the Moorish Mediterranean style. The house, which faces the Manila Bay, was located in the residential section of Ermita, where homes of prominent Filipino and expatriate families once stood. As their home stood out among the rest, it won the title of The 'Most Beautiful Home of 1928', a year before the Zóbels won theirs a year later.

Dewey Boulevard and its environs in the 1920s. the El Nido was located at the corner of Dewey Boulevard and Calle Divisoria (now Salas St.). Ⓒ Lougopal.com/Manila Nostalgia

  The penthouse living room of the Perkins residence in Ermita. Ⓒ Manila Nostalgia/Isidra Reyes

One of the rooms inside the El Nido. Ⓒ Manila Nostalgia/Isidra Reyes 

When the Philippines became a commonwealth in 1935, the American governor-general had moved out of Malacañang Palace and was replaced by a High Commissioner (an equivalent of an ambassador). The High Commissioner was in need of his own residence. So, in 1937 when the newly-appointed High Commissioner Paul V. McNutt arrived in Manila, Attorney E.A. Perkins offered his El Nido to be McNutt's home until a permanent residence for the High Commissioner is finished. 

President Manuel L. Quezón (left) enjoying cigarettes with American High Commissioner Paul V. McNutt (right). Ⓒ Jweekly.com

In the 1950s, shortly before E.A. Perkins died, he sold his property. The new owner had the El Nido demolished and was replaced by an apartment known as the L&S Building, which was designed by Alfredo Luz. 


Monday, March 10, 2014

A.M. Shorts: Jacobo Zóbel and Ángela Olgado Residence


'La Casona', Jacobo and  Ángela Zóbel's residence in Ermita. Ⓒ Manila Nostalgia/Isidra Reyes

The pre-war years showed elegant tastes in living the high life, that is, because, due to the growing alta sociedad of the country. Long before the five-star hotels mushroomed throughout the city of Manila, events are held at home. Because homes are to be well-maintained and designed, as it is to 'dress to impress', Philippine socialites' homes are at par of those homes overseas, such as those in Beverly Hills and Bel-Air in Los Angeles. 

One home stood out in the then-residential section of Ermita, the home of Don Jacobo Zóbel de Ayala and his wife, the beautiful Ángela Olgado, called 'La Casona'. 

Don Jacobo Zóbel de Ayala Roxas is the eldest son of pre-war industrialist and philanthropist Don Enrique Zóbel y de Ayala from his first wife, Consuelo Roxas  de Ayala de Zóbel. Don Jacobo is also the father of the late Don Enrique 'EZ' Zóbel Olgado, former Ayala Corporation chairman. Don Jacobo's wife, Doña Ángela Olgado Calvo de Zóbel was considered as one of the most beautiful women in the pre-war years. The Olgado clan has been in the Philippines for quite a while, marrying other Spanish-Filipino families such as Doña Ángela Olgado's sister Doña Pilar Olgado Calvo de Roxas, wife of former Casino Español de Manila president Don Eduardo Roxas Gargollo and mother of present Roxas & Company CEO Pedro Emilio Roxas Olgado.

Note: Names are written in standard Spanish naming custom. Spanish names are written without the Filipino 'y'. So, for males (or single females), it would be [given name][paternal family name][maternal family name]. For married females, it would be [given name][paternal family name][maternal family name]de[husband's family name]. For widows, it would be [given name][paternal family name][maternal family name]vda.de[husband's family name].

     
TWO POWERHOUSES: Col. Jacobo Zóbel de Ayala Roxas (left), and his wife Doña Ángela Olgado Calvo de Zóbel (right). Ⓒ Manila Nostalgia/Isidra Reyes

The house was located in the residential area of Ermita, though some sources, such as the Cornejo's Commonwealth Directory of the Philippines, states that Don Jacobo's home address is at Calle M.H. del Pilar in Malate. Moving on, the home was designed by Andrés Luna de San Pedro, who also designed his brother Alfonso's mansion along Dewey Boulevard.

One of the interesting features of the house is the use of awnings. Since the Philippines is a tropical country where it is hot and humid most of the year, it was a smart move to use striped awnings. Because of Doña Angelita's very elegant taste in design, their house was entitled as the 'Most Beautiful Home of 1929'.

Combat for the liberation of the city took place in 1945, which virtually wiped out 80 percent of the city's edifices. The war took a toll on the Zóbel de Ayala family as they were with no cash, though the family still has some assets under their control. To compensate what they have lost, the Zóbels sold their homes, which included the La Casona. The house of Col. Jake and Doña Ángelita was used as the British Embassy after the war. 


The La Casona, probably taken after the war. Ⓒ Manila Nostalgia/Isidra Reyes 

Sadly, the house has already been demolished, and we at A.M. hope that elegant pre-war houses should be under protection of the NCCA and NHCP. 

Sunday, March 9, 2014

A.M. Shorts: Alfonso Zóbel and Carmen Pfitz Residence


The Alfonso Zóbel and Carmen Pfitz de Zóbel residence along Dewey Boulevard (now Roxas Boulevard) cor. Calle Padre Faura in Ermita. Ⓒ Manila Nostalgia/Isidra Reyes

The pre-war years was considered the golden age of Philippine social scene, before its rebirth in the 1950s to the 1960s, that is because most of Manila's alta sociedad actively participated in social activities such as dance, polo matches, parties, and more. The pre-war alta sociedad composed mostly of Filipino families that are of European descent, families such as the Zóbel de Ayalas, Roxases, Elizaldes, Nietos topped the social scene with their elegant tastes in clothing and houses.


The Alfonso Zóbel house featured in André de la Varre's travelogue entitled Manila: Queen of the Pacific Ⓒ Manila Nostalgia/Paulo Rubio

Alfonso Zóbel de Ayala Roxas is the son of famous pre-war industrialist and philanthropist Don Enrique Zóbel y de Ayala, and father of former Ayala Corporation chairman Jaime Zóbel de Ayala. Carmen Pfitz Herrero, on the other hand, is a member of the Pfitz clan of Spain and the Philippines. Her brother, Enrique Pfitz Herrero, became a member of the Ortigas family, marrying Doña María Luisa Ortigas de Ynchausti de Pfitz. Together with his wife, Carmen, the couple had built a grand mansion for their family. 

Note: Names are written in standard Spanish naming custom. Spanish names are written without the Filipino 'y'. So, for males (or single females), it would be [given name][paternal family name][maternal family name]. For married females, it would be [given name][paternal family name][maternal family name]de[husband's family name]. For widows, it would be [given name][paternal family name][maternal family name]vda.de[husband's family name].

 Don Alfonso Zóbel de Ayala (left), with his son Jaime Zóbel de Ayala. Photo probably taken sometime in the 1950s. Ⓒ Manila Nostalgia/Paulo Rubio             

The Zóbel de Ayala family portrait. From L-R standing: Da. Matilde Zóbel de Ayala de Albarracín Segura, D. Jacobo Zóbel de Ayala Roxas, D. Alfonso Zóbel de Ayala Roxas, Da. Carmen Pfitz Herrero de Zóbel de Ayala. L-R seated: Da. Angela Olgado Calvo de Zóbel de Ayala, Da. Fermina Montojo Torróntegui de Zóbel de Ayala, Da. Consuelo Zóbel de Ayala Montojo de Alger, Da. Gloria Zóbel de Ayala Montojo de Padilla, D. Enrique Zóbel de Ayala Olgado, Da. Maria Victoria Zóbel de Ayala Pfitz de Vallejo-Nájera, D. Enrique Zóbel y de Ayala (patriarch), D. Fernando Zóbel de Ayala Montojo, D. Joseph R. McMicking, Da. Mercedes Zóbel de Ayala Roxas de McMicking. Ⓒ Manila Nostalgia/Paquito dela Cruz

The house, located along the scenic Dewey Boulevard corner Calle P. Faura in residential Ermita, was designed by the great Andrés Luna de San Pedro, son of the great painter-nationalist Juan Luna. The house had been designed in the French Renaissance style, which was the prevalent design of the houses of Manila's elite. The house had survived the devastating Battle of Manila in 1945, and after the war, Don Alfonso sold the house to compensate what they had lost during the war years. Their house became the offices of the French Embassy in Manila when the Zóbels moved to their new home in suburban Makati. The French Embassy soon vacated the house and moved to another location. Subsequently, the house became the branch of the Bank of Asia for a period of time.

 After the Bank of Asia vacated the mansion, art galleries were transferred to the mansion due to the renovation of the adjacent Tesoro's. Ⓒ Manila Nostalgia/Isidra Reyes
                            
The Bank of Asia had vacated the mansion and art galleries from nearby Tesoro's occupied the property due to the renovation of the latter. Sadly, this mansion was not spared from the destruction of the wrecking ball. We at AM assume that the Zóbels had disposed of the property before it was demolished. The 1322 Golden Empire Tower now stands on this property. 

The Alfonso Zóbel mansion along Roxas Boulevard, probably taken sometime in the 1990s. Ⓒ Manila Nostalgia/Paulo Rubio

Wednesday, March 5, 2014

A.M. Shorts: Laperal Mansion/Arlegui Guest House


 German diplomats and expatriates enjoy festivities at the former German consulate along Calle Arlegui in San Miguel, Manila. Ⓒ Manila Nostalgia/Lou Gopal

This may be considered as one of the most beautiful yet controversial home in Manila. The Laperal Mansion, now the Arlgeui Guest House, sits along Calle Arlegui in San Miguel, only a few blocks from Malacañang Palace, the official residence of the Philippine president.

Before World War II broke out in the Philippines in 1941, the mansion served as the consulate of Nazi Germany. Yes, you heard it right, Hitler's Nazi Germany. Other sources say that before the mansion became the German chancellery, it was known as the Blair Mansion, named after an American military officer who lived in the property.

Japanese occupation came into the islands in 1942. During their three-year occupation, the house served as the residence of Speaker of the Assembly Benigno Aquino Sr., grandfather of current president Benigno 'BS' Aquino III. There are conflicting reports about the veracity of this story. 

The German Consulate in 1945 after the Battle of Manila. According to reports, all Germans inside the consulate were killed by the Japanese. Ⓒ Manila Nostalgia/Meg Jmp

In 1945, the Battle of Manila brought destruction to the capital city. During the month-long battle, the Japanese massacred about 100,000 civilians, including the citizens of Japan's allies Germany and Italy. Reports say that all Germans who were sheltered in the consulate were massacred by the Japanese.

The German consulate in Manila, as seen in the side view. Note the two flags flying from the flagpole. The one visible is the flag of the pre-swastika Nazi Germany. Ⓒ Manila Nostalgia/Lou Gopal

After the war had ended, the house became the temporary home to the National Library. Also around this time, the Laperal family of Baguio purchased the mansion and lived in Arlegui until 1975, when the Marcos government, under the instructions of then-First Lady Imelda Romualdez Marcos, confiscated the property, along with other adjacent properties due to 'security reasons'. Under the Marcos government, the mansion became the office of the National Economic and Development Authority. The mansion was also expanded during this time. 

1986 was the year when Pres. Ferdinand Marcos and his family were deposed as a result of the People Power Revolution. Pres. Marcos' successor, the late Pres. Corazon Aquino chose the mansion over the Malacañang. Pres. Fidel Ramos also chose to stay in Arlegui during his presidency.

Controversies hound the Laperal Mansion. Because the government illegaly confiscated the property during the Marcos presidency, there was a ruling in 2007 that the Laperals rightfully own the mansion. Although the national government recognizes the Laperals as the rightful owners of the mansion, the family no longer is interested with the property because of the traumatic experience they have encountered during the Martial Law years.

The Arlegui Mansion in 2013. Note that renovations took place during the Marcos presidency as the original house only had one tower. Ⓒ Wikipedia.org

Thursday, August 15, 2013

Ramón Magsaysay Center


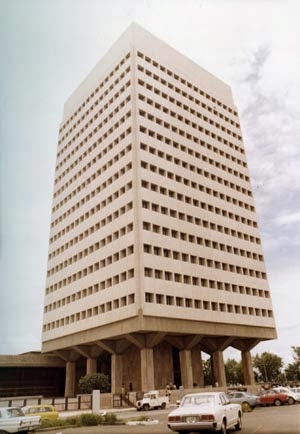
The Ramon Magsaysay Center during the 80s. © Ramon Magsaysay Award Foundation

The Ramón Magsaysay Center is an eighteen-storey edifice built in honor of Philippine President Ramón Magsaysay, who died in a plane crash in Cebu in 1957. The brutalist edifice is located at Roxas Boulevard facing the famous Manila Bay and its sunset. The center currently houses the Asian Library and the offices of the Ramón Magsaysay Award Foundation, the governing body of the Ramón Magsaysay Award, Asia's Nobel Prize.

The RM Center during the 1970s. Viewed from Roxas Boulevard. Note that the Silahis International Hotel/Grand Boulevard Hotel is in its construction progress. © Flickr/rubiopr27

Built in 1967 at the corner of Roxas Boulevard and Dr. Joaquin Y. Quintos St., the Ramon Magsaysay Center was designed by Arturo J. Luz & Associates, in consultation with Italian-American Pietro Belluschi and Alfred Yee Associates, both from the United States and pioneers in designing pre-cast and pre-stressed concrete building structures.   

The Ramon Magsaysay Center was the first structure in the country to sport column-free structural concept. The design used pre-cast and pre-stressed beams like a tree rooted on the ground. © Arkitekturang Filipino

That early, the building designers decided to adopt the use of a novel structural system -- the pre-cast, pre-stressed concrete beams and multiple in-place floor slabs and wall panels. The main column of the building is the cast-in-place concrete shear wall core (Moment Frame) over deep concrete piles. This structural system is resistant to lateral forces due to earthquakes or wind load. In effect, the building is designed like a big tree with the columns as its deep-rooted trunk that sways with the wind and the movement of the ground. For elegance and engineering integrity, secondary pillars were installed all covered with travertine cladding.


Ramón Magsaysay Center viewed from below. © That Happy Day  


The center's pre-cast and pre-stressed concrete beams which acts like a trunk rooted on the ground. © Urban Roamer

The Center's spacious reception hall. © Karl and Dianne Sarte

A statue of President Magsaysay placed on the lobby of the building. © Maspaborito.com

The credo of President Magsaysay. © Urban Roamer

The exterior of the Ramón Magsaysay Center was designed to withstand the salty environment that surrounds the building. It was clad with travertine marble slabs embedded in the frame of the building. These types of materials require minimal maintenance but still gives an elegant view of the building.

Wednesday, June 26, 2013

Jones Bridge


The Jones Bridge during its prime years. © Flickr/John T. Pilot

Have you ever wondered why Manila was called names such as "Queen of the Pacific", "Pearl of the Orient", "Venice and Paris of the Orient", "Paris on the Prairie", and "Most Beautiful City in the Far East"? It is because of its architectural beauty, a melting pot of cultures from Europe, America and Asia thus create a fusion of east and west. Bridges were part of Manila's architectural beauty, one of the was the ever-beautiful Jones Bridge. Jones is not just a bridge, it's the bridge for it is considered as "Manila's Queen of all Bridges".

Jones Bridge's most famous photo, alongside with other Arellano masterpieces such as the Post Office Building and the Manila Metropolitan Theatre© Arkitekturang Filipino

The Jones Bridge was a neo-classical (but more of a beaux-arts) bridge designed by the great Juan Arellano, who also built a number of prominent structures in Manila, namely the Post Office Building, the Old Legislative Building (now the National Museum), and the Metropolitan Theatre. The bridge spans the Pasig River which connects Burgos Drive at one end, and at Plaza Cervantes on the other. 


The Jones Bridge during the 1920s. Note that the construction of the Post Office Building has just started. © Arkitekturang Filipino

The Jones Bridge replaced a much smaller bridge a few meters from the present site. The old Puente de España was built in 1875 during the Spanish occupation of the Philippines. During the American occupation, the bridge was widened so it could accommodate more traffic. Then in 1914, non-stop rains damaged the bridge's piers. In 1916, the Americans commissioned Juan Arellano, who was then a member of the Bureau of Public Works, to design a bridge.

Jones Bridge during its construction. © Arkitekturang Filipino

Workers installing the steel frames of the Jones Bridge. © Arkitekturang Filipino

The construction of the new bridge started in 1919 and was completed in 1920. The bridge was inaugurated in 1921 as Jones Bridge, in honor of the American lawmaker William Atkinson Jones.

The Jones Bridge is reminiscent to those of Paris, particularly the Pont Alexandre III. © Skyscrapercity.com

An illustration of the gilded piers, balustrades, lampposts, and arches of the grand Jones Bridge. © Arkitekturang Filipino

Aside from its ornate piers, arches, and balustrades, there were four (4) pillars with statues adorned the bridge. The famous of all the statues was the La Madre Filipina, or "The Filipina Mother". All the statues were commissioned by Juan Arellano to sculptor Martinez.

La Madre Filipina. © Nostalgia Filipinas

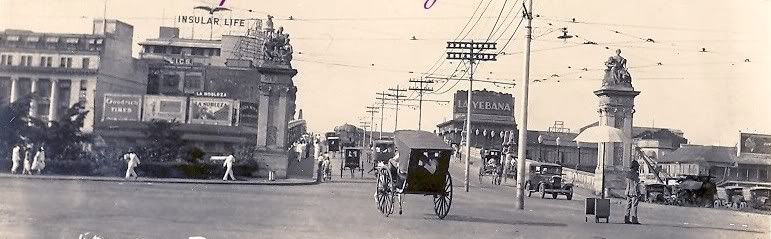
Jones Bridge facing north, going towards Binondo. Note the two pillars adorning the bridge. © Skyscrapercity.com

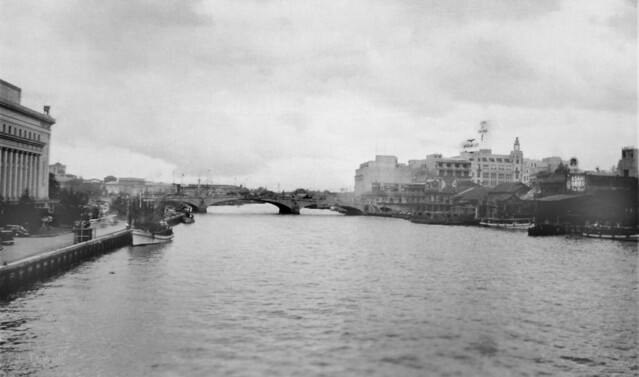
Jones Bridge looking west towards Manila Bay. The Post Office can be seen on the left side and the Binondo and Escolta business area on the right. © Flickr/John T. Pilot

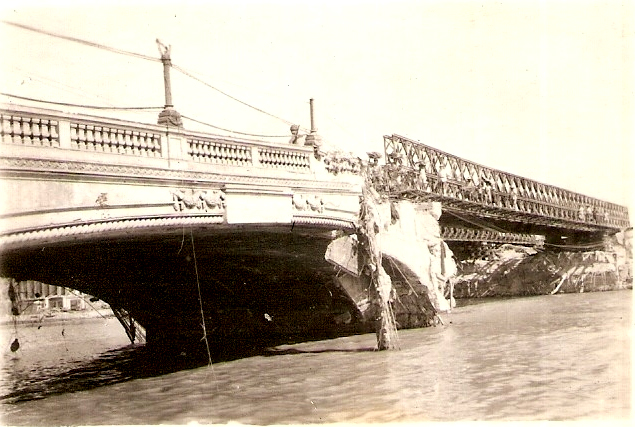
The Battle of Manila brought destruction to the entire city, including the Jones Bridge. The bridge was bombed by the Japanese Imperial Forces in to delay the advance of the American forces. After the war, it was rebuilt through the Philippine Rehabilitation Act. The bridge was rebuilt still under its original name, but not its original neo-classical design.

Jones Bridge after the war. A temporary bailey bridge was installed to connect the two points of the city. © Lougopal.com


After the war, the bridges four pillars were placed throughout the city. The most famous, the La Madre Filipina, was placed at the Rizal Park. The two other pillars were reportedly seen at the Court of Appeals Building in Manila, and the other one is nowhere to be found.

Jones Bridge at the present time. ©Flickr/risadlp